

The kitchen has become the true heart of the home—especially in Sioux Falls, where families love to gather, entertain, and make the most of every square foot. Whether you’re planning a full kitchen remodeling project or designing a brand-new home, choosing the right kitchen layout is one of the most important decisions you’ll make.
At Hjellming Construction, we’ve been building and remodeling Sioux Falls homes since 1962. Over the decades, we’ve seen kitchen design ideas evolve, but a few popular kitchen layouts consistently stand out for their functionality, style, and adaptability to South Dakota living. Below, we’re breaking down the most popular kitchen layouts for Sioux Falls kitchens and why homeowners love them.
Open Concept Kitchens
Open concept kitchens remain one of the most requested layouts in Sioux Falls homes, and it’s easy to see why. By removing walls and blending the kitchen with the dining and living areas, this layout creates a spacious, connected feel that’s perfect for modern lifestyles.
Why Sioux Falls homeowners love it:
- Ideal for entertaining friends and family
- Allows natural light to flow throughout the home
- Keeps cooks connected to the action
- Works beautifully in both new home construction and major remodels
Open layouts pair especially well with modern kitchens, oversized islands, and clean sightlines—making them a top choice for Sioux Falls kitchen remodeling projects.
L-Shaped Kitchens

The kitchen above can be found in our Eagle Ridge remodel. View more of this custom renovation here
The L-shaped kitchen is a classic layout that continues to be one of the most popular kitchen layouts across Sioux Falls. Designed with cabinetry and appliances along two adjacent walls, this layout is versatile and efficient.
Benefits of an L-shaped kitchen:
- Maximizes corner space
- Creates an efficient work triangle
- Offers flexibility for adding an island or breakfast nook
- Works well in both small and large Sioux Falls homes
This layout is especially popular for homeowners who want a balance of openness and structure without committing fully to an open concept design.
U-Shaped Kitchens
The kitchen above can be found in our Eagle Ridge remodel. View more of this custom renovation here
For homeowners who love to cook, U-shaped kitchens are hard to beat. With cabinets and countertops wrapping around three walls, this layout offers plenty of workspace and storage.
Why it works well in Sioux Falls kitchens:
- Excellent for organization and efficiency
- Keeps everything within easy reach
- Provides ample cabinet and counter space
- Ideal for serious home chefs or larger families
In many Sioux Falls kitchen remodeling projects, we modernize U-shaped kitchens by opening one side to the living area or incorporating updated finishes to create a more contemporary look.
Kitchen with a Large Island
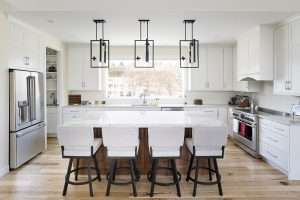
The kitchen above can be found in our Oakwood Place build. View more of this custom home here
Kitchen islands have become a must-have feature in many Sioux Falls homes. Whether paired with an open concept, L-shaped, or U-shaped layout, a large island adds both style and function.
Popular island features include:
- Seating for casual meals or homework
- Additional prep space
- Built-in storage
- Statement lighting and custom finishes
In modern kitchens, islands often serve as the focal point, blending practicality with visual impact. They’re especially popular in new home construction where the kitchen can be designed around the island from the start.
Galley Kitchens

The kitchen above can be found in our Wayne Drive remodel. View more of this custom renovation here
Galley kitchens may not be the flashiest option, but they remain a smart and efficient layout—especially for smaller Sioux Falls homes or remodels where space is limited.
Why galley kitchens still work:
- Highly efficient workflow
- Lower remodeling costs
- Great use of narrow spaces
- Easy to update with modern finishes
With the right materials, lighting, and layout tweaks, galley kitchens can feel just as stylish and functional as larger designs.
Choosing the Right Kitchen Layout for Your Sioux Falls Home
The best kitchen layout depends on your lifestyle, your home’s structure, and how you use your space day to day. At Hjellming Construction, we don’t believe in one-size-fits-all solutions. Our Sioux Falls custom home designers and craftsmen work closely with homeowners to create kitchens that are both beautiful and practical.
Whether you’re dreaming of a sleek modern kitchen, planning a full Sioux Falls kitchen remodeling project, or building a brand-new home, our team brings over 50 years of experience to every design decision.
Why Choose Hjellming Construction?
Hjellming Construction has been a trusted name in Sioux Falls home construction and remodeling since 1962. We proudly serve Sioux Falls and surrounding areas within a 100-mile radius across South Dakota. From initial design to final build, we have your best interests in mind.
Located just east of the I-29 Tea exit at 27081 Mueller Place, our team is always happy to meet with current and future homeowners. Whether you’re building new or updating your existing home, we’re here to help turn your custom home dreams into a reality that’s uniquely yours.
Thinking about a kitchen remodel or new home?
Call us or make an appointment anytime—we’d love to talk about your vision and show you how thoughtful kitchen design can transform your Sioux Falls home.